
Open House Sun, Sep 27th 02:00 PM - 04:00 PM

















Address
404 Mizpah Hills Drive, Johnson City, TN
Price
$ 649,900
Property Attributes
- MLS#10001264
- TypeSingle Family
- Listing Status Active
- CountyWashington
- CityJohnson City
- AreaNW Johnson City
- NeighborhoodMizpah Hills
- Zip37604
- StyleRanch
- Year Built2003
- Taxes$ 4492
- Price$ 649,900
- Bedrooms4
- Full Bathrooms3
- Half Bathrooms0
- Sqr Footage4014
- Lot Size0.71 Acres
Data Source:
Tennessee Virginia Regional MLS (NETAR)
Property Description
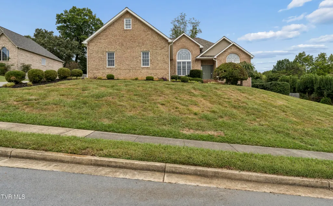
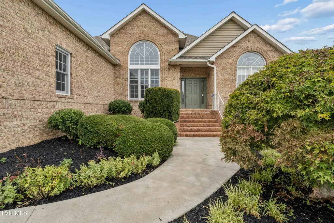
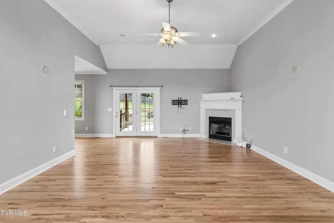
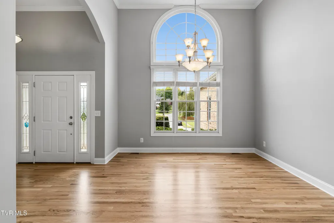
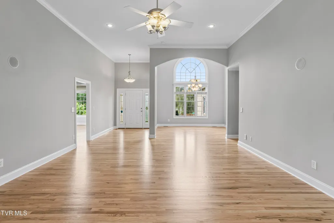
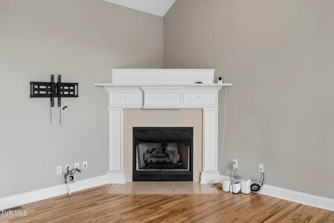
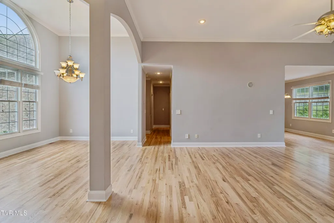
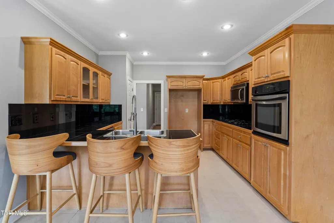
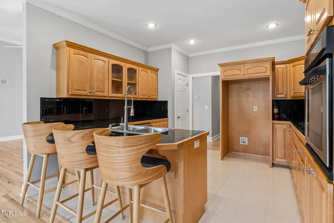
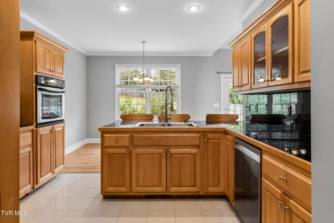
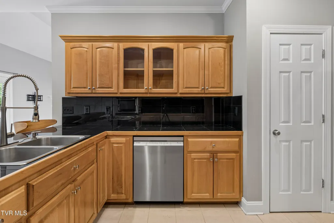
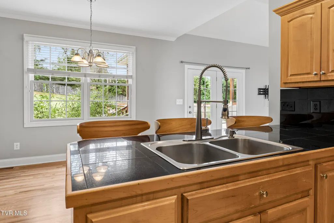
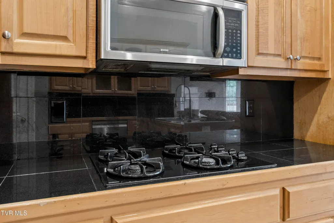
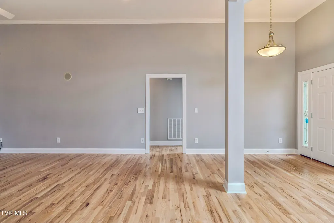
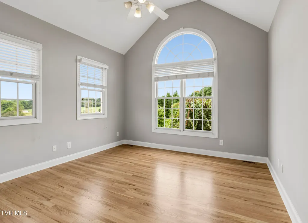
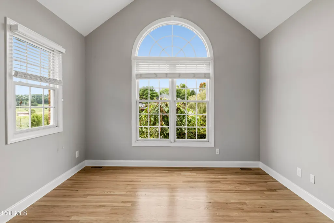
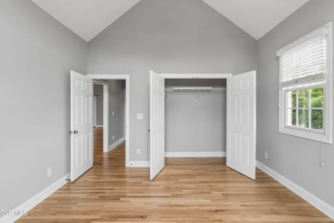
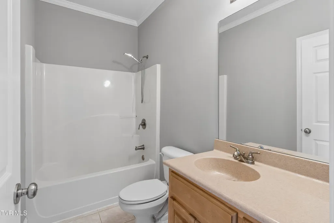
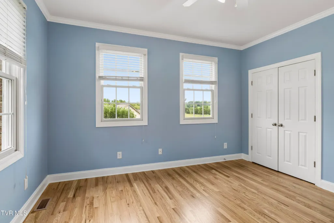
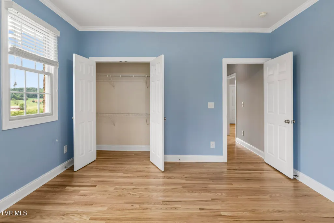
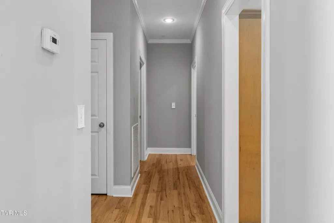
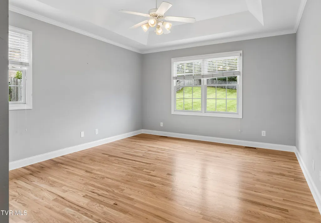
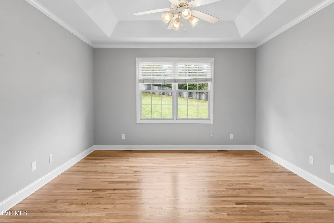
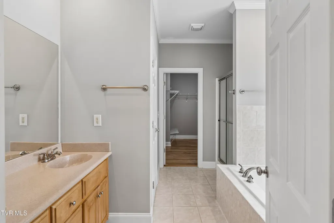
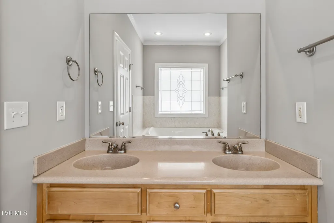
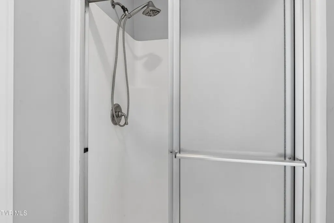
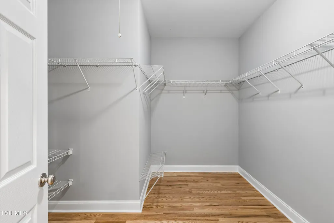
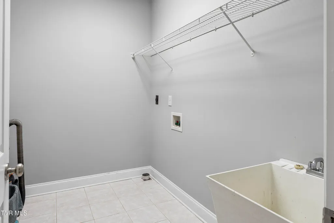
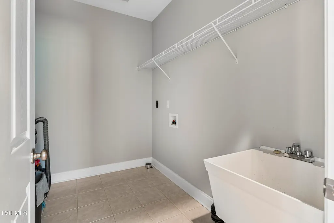
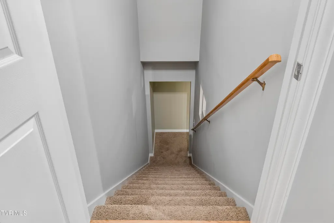
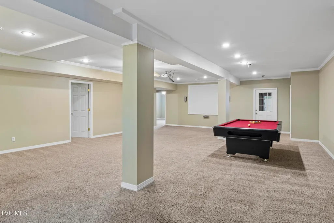
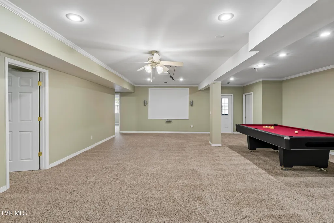
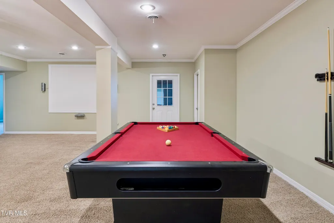
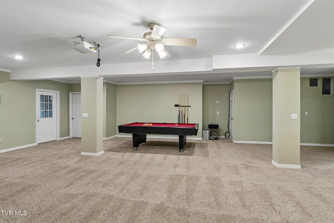
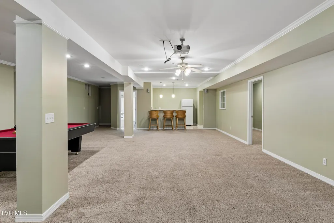
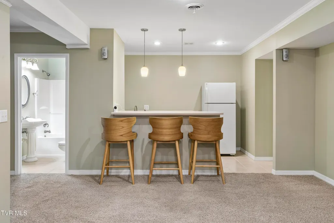
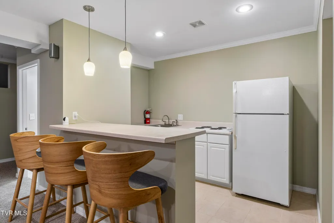
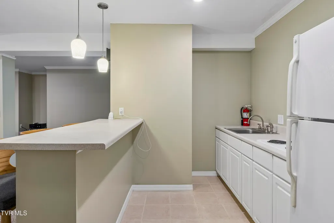
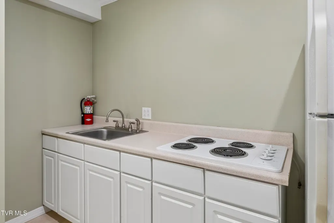
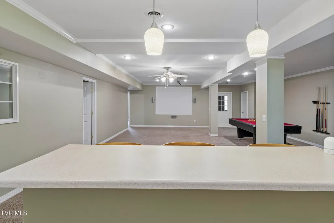
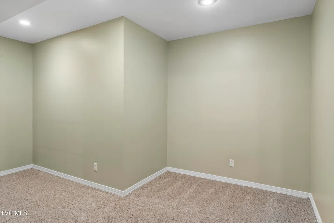
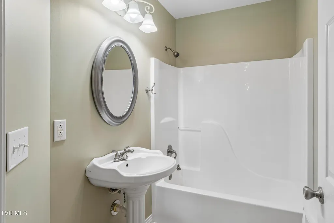
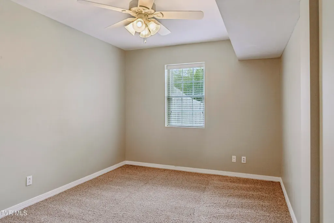
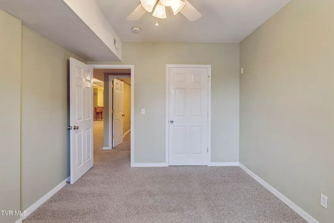
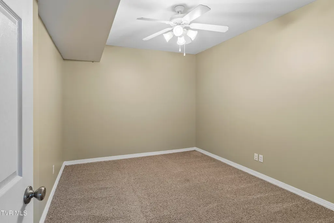
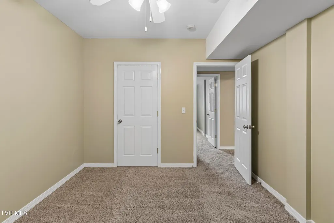
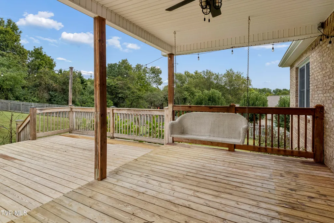
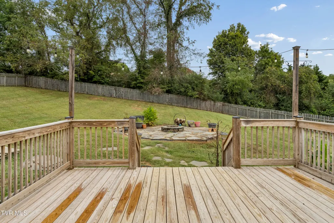
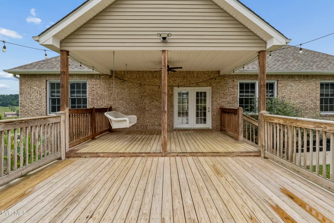
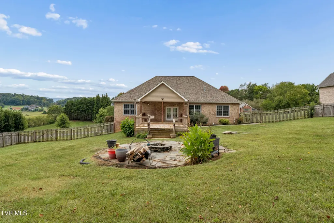
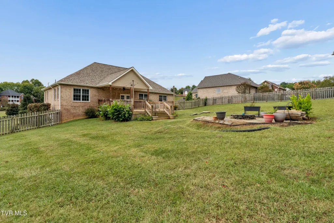
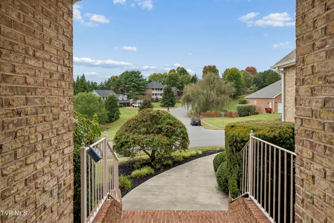
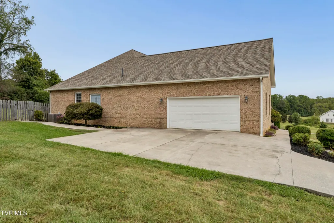
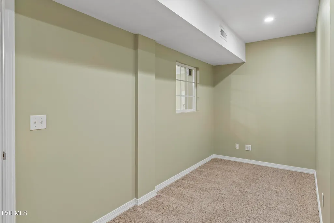
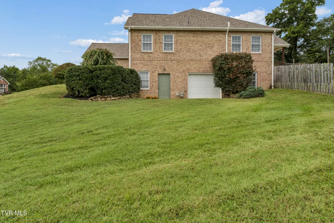
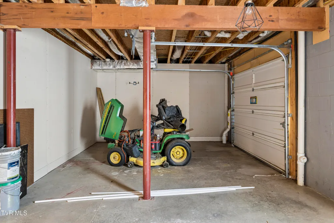
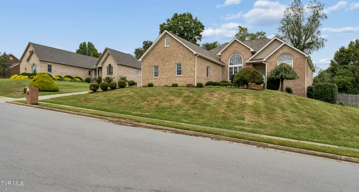
Beautiful brick home situated on a large lot in the desirable Mizpah Hills subdivision! This spacious and well-maintained home offers comfortable living with plenty of room for everyone. The main level features an open and inviting great room with hardwood flooring and a gas-log fireplace. The kitchen boasts maple cabinetry, granite tile countertops, and stainless-steel appliances. A formal dining room provides an elegant space for gatherings, while the spacious laundry room offers additional storage and a utility sink. The split-bedroom floor plan includes three spacious bedrooms, with a primary suite offering double vanities, jacuzzi tub, separate shower, and an expansive walk-in closet. The finished lower level provides exceptional versatility, featuring a media room with movie projector equipment, pool table, kitchenette, mother-in-law suite, playroom that could be used as a fifth bedroom, and a utility garage offering additional storage. Outdoor living is just as impressive, with a large covered back deck overlooking the private, fenced backyard and custom fire pit. Conveniently located near schools, shopping, restaurants, hospitals, and more! This move-in ready home offers an abundance of space, flexibility, and comfort! Buyer/Buyers Agent to verify all information.
| Elementary School | Middle School | High School |
|---|---|---|
| Woodland Elementary Elementary School | Liberty Bell Middle School | Science Hill High School |
| Price History | |
|---|---|
| 9/23/2026 | Listed $649,900 |
General Features
| Sewer | Public Sewer |
|---|---|
| Heating | Fireplace(s),Heat Pump,Natural Gas |
| Cooling | Ceiling Fan(s),Central Air,Heat Pump |
| Utilities | Cable Available |
| Roof | Shingle |
| Appliances | Built-In Gas Oven,Dishwasher,Gas Range,Microwave,See Remarks |
| Zoning | RES |
| Garage Spaces | 3 |
| Patio/Porch Features | Back,Covered,Deck,Front Porch |
| Architectural Style | Ranch |
| Security Features | Closed Circuit Camera(s),Security System Owned,Smoke Detector(s) |
| Construction Materials | Brick,Vinyl Siding |
| Year Built | 2003 |
| View | Mountain(s) |
| Topography | Level, Sloped |
| Property Subtype | Single Family Residence |
| Community Features | Sidewalks,Curbs |
| County | Washington |
| New Construction | false |
| Property Type | Residential |
| HOA | false |
| Attached Garage | true |
| Subdivision Name | Mizpah Hills |
| Total Rooms | 12 |
| Full Baths | 3 |
| Status | Active |
| Directions | I-26 to State of Franklin Road exit, right on Knob Creek Road, go through the tunnel, bear right at the light, turn left into Mizpah Hills, home is on the right, see sign. |
| High School | Science Hill |
| City | Johnson City |
| MLS Area | 301 - NW Johnson City |
| Lot Size Units | Acres |
| Lot Size Square Feet | 30927.6 |
| Elementary School | Woodland Elementary |
| Home Warranty Y/N | false |
| Current Financing | Lender of Record |
| Middle/Junior High School | Liberty Bell |
| Property Condition | Above Average |
| MLS Area Minor | 301 - NW Johnson City |
| Structure Type | House |
| Standard Status | Active |
| Conventional | true |
| FHA | true |
| Financing_co_VA_sp_Loan | true |
| Vinyl Siding | true |
| Cash | true |
| Existing_sp_Finance_co_Lender_sp_of_sp_Record | true |
Interior Features
| Interior Amenities | Eat-in Kitchen,Granite Counters,Pantry,Radon Mitigation System,Utility Sink,Walk-In Closet(s),See Remarks |
|---|---|
| Basement | Full,Garage Door,Interior Entry,Partial Heat,Partially Finished,Walk-Out Access,See Remarks |
| Flooring | Carpet,Ceramic Tile,Hardwood |
| Total Fireplaces | 1 |
| Fireplace Features | Great Room,See Remarks |
| Air Conditioning Y/N | true |
| Heating Y/N | true |
| Window Features | Double Pane Windows |
| Fireplace Y/N | true |
| Laundry Features | Electric Dryer Hookup,Washer Hookup |
| Total Bedrooms | 4 |
| Below Grade Finished Area | 1800 |
| Total Baths | 3 |
| Attic Pull Down Stairs | true |
Exterior Features
| Exterior Amenities | See Remarks |
|---|---|
| Fencing | Back Yard,Full |
| Parking Features | Attached,Concrete |
| Water Source | Public |
| Lot Size Area | 0.71 |
| Foundation Details | Block |
| Building Area Total | 4466 |
| Lot Dimensions | 167.86 X 243.51 |
| Lot Size Acres | 0.71 |
| Exterior_sp_Finish_co_Brick4 | true |
| Exterior_sp_Features_co_See_sp_Remarks23 | true |
Amenities
- Foreclosure
- Views
- Short Sale
- New Construction
- Adult 55+
- Lease To Own
- No HOA Fees
- Furnished
- Primary On Main
- Air Conditioning
- Seller Finance
- Green
- Fixer Upper
- Horse
- Golf
- Fireplace
- Deck
- Garage
- Basement
- Pool
Property vs Single Family Average in 37604
Price
Taxes
Year Built
 Tennessee Virginia Regional MLS All information deemed reliable but not guaranteed. All properties are subject to prior sale, change or withdrawal. Neither listing broker(s) or information provider(s) shall be responsible for any typographical errors, misinformation, misprints and shall be held totally harmless. Listing(s) information is provided for consumer's personal, non-commercial use and may not be used for any purpose other than to identify prospective properties consumers may be interested
