


Address
901 Beechwood Drive, Kingsport, TN
Price
$ 525,000
Property Attributes
- MLS#9996360
- TypeSingle Family
- Listing Status Active
- CountySullivan
- CityKingsport
- AreaCol. Heights to Fordtown
- NeighborhoodColonial Heights
- Zip37663
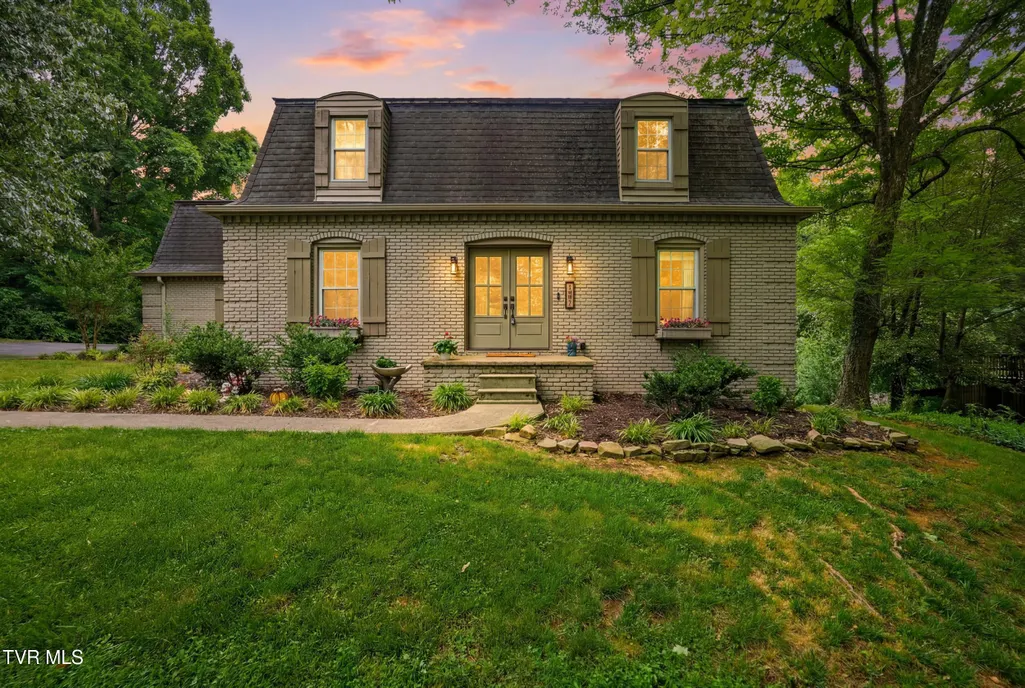
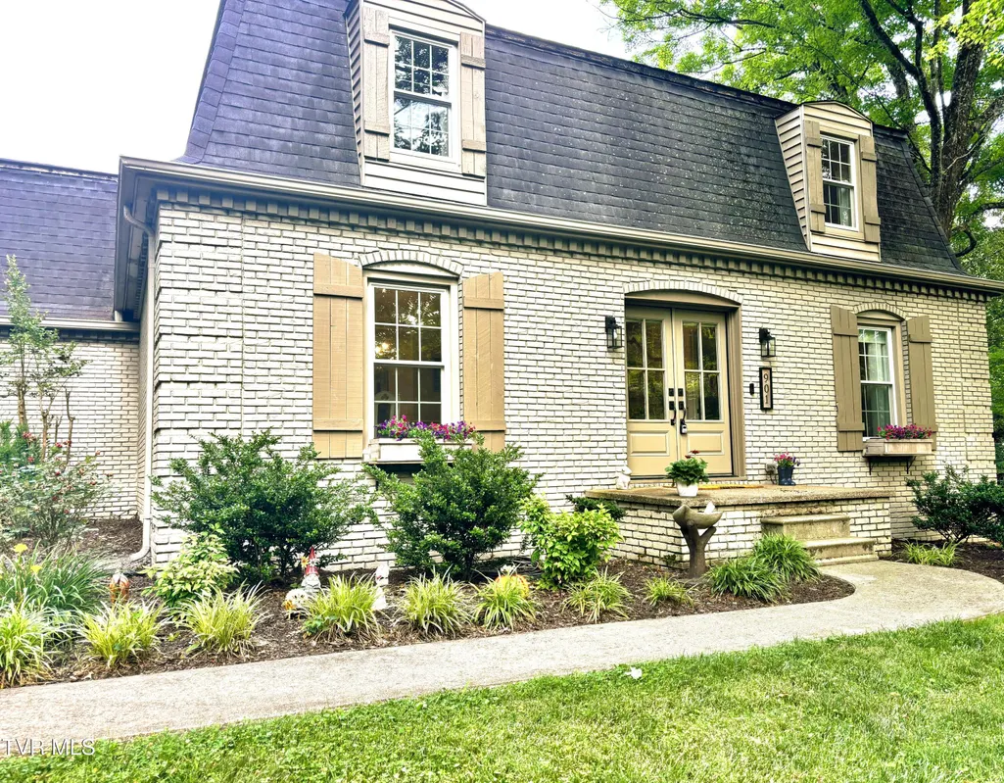
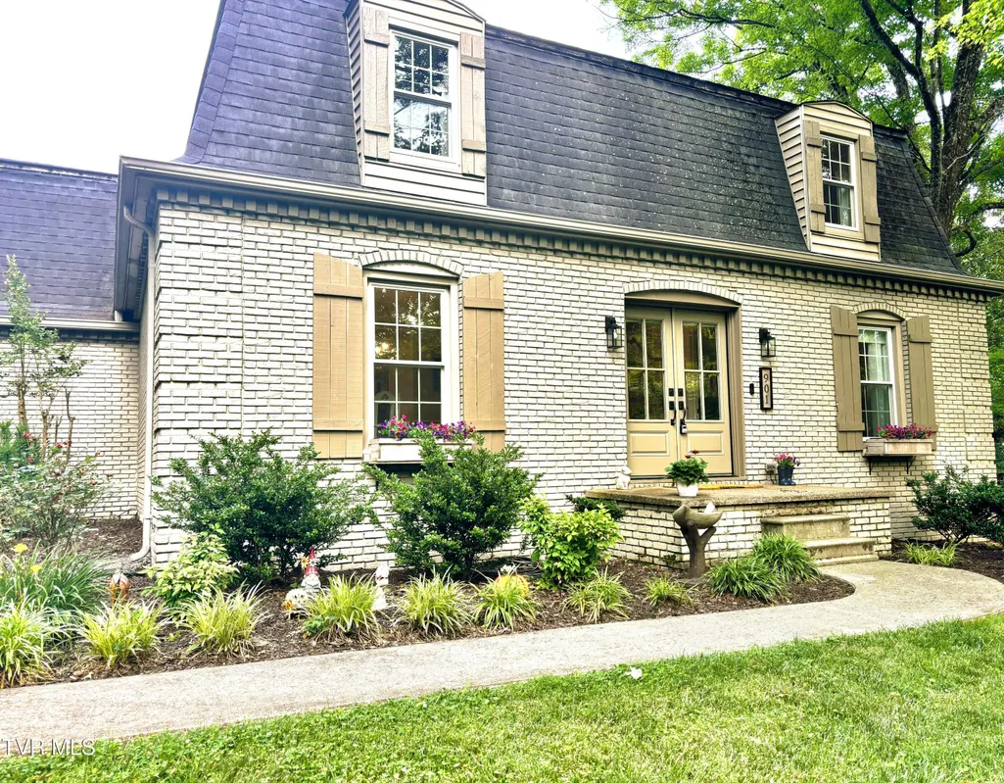
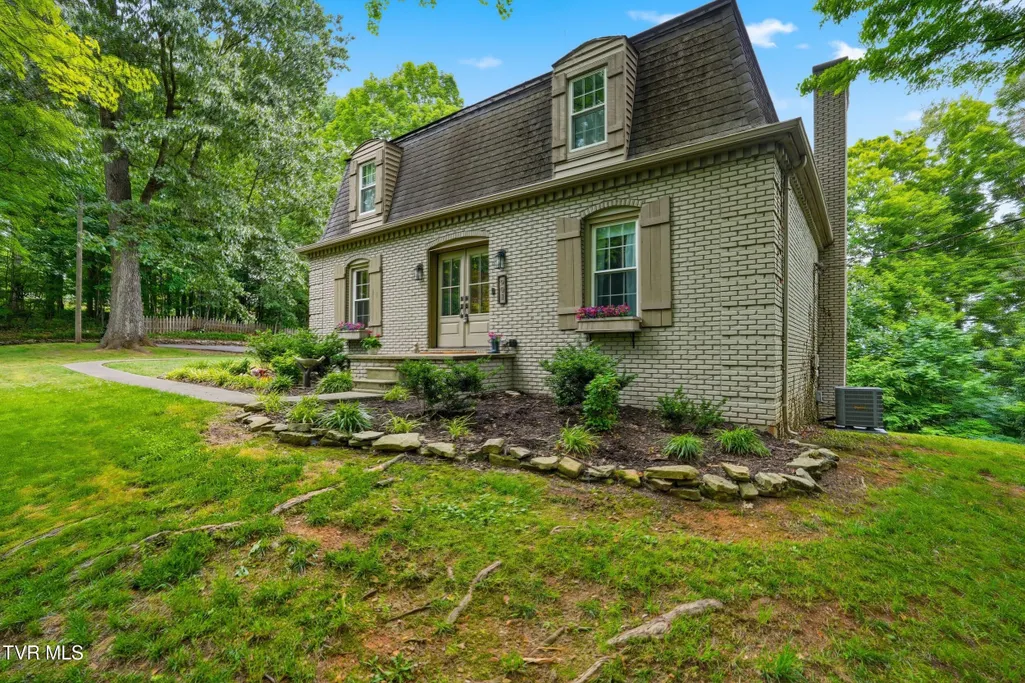
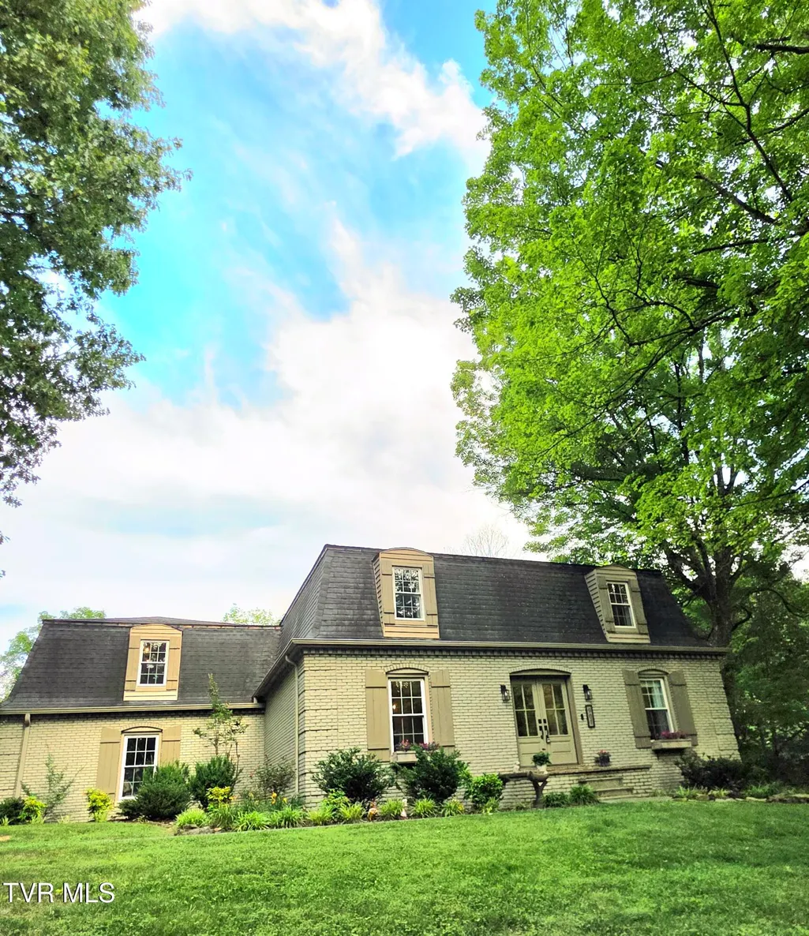
- StyleFrench Provincial
- Year Built1969
- Taxes$ 4297
- Price$ 525,000
- Bedrooms4
- Full Bathrooms2
- Half Bathrooms1
- Sqr Footage2711
- Lot Size0.66 Acres
Data Source:
Tennessee Virginia Regional MLS (NETAR)
Property Description
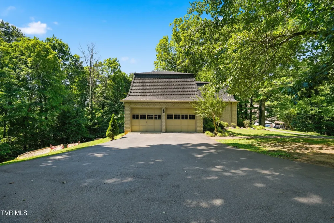
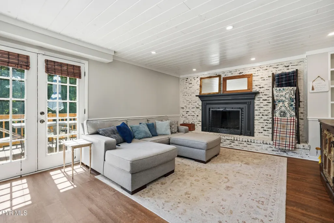
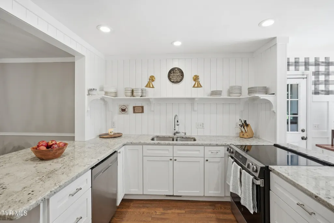
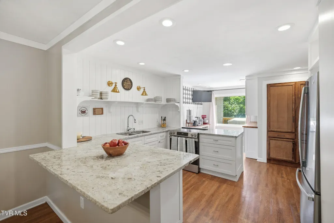
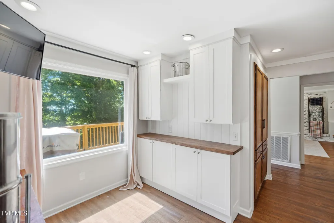
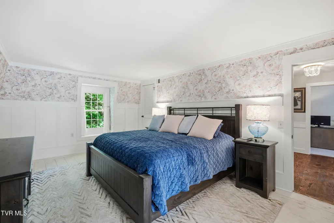
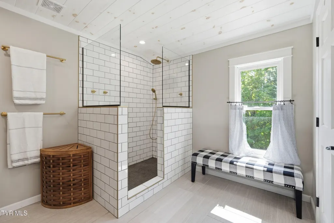
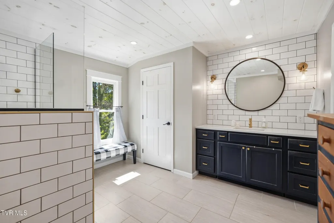
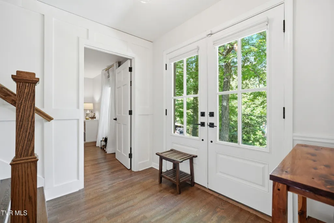
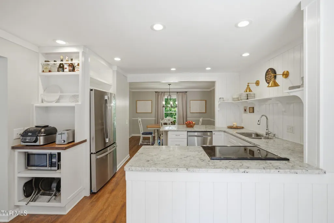
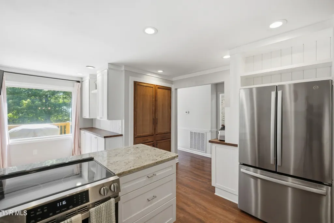
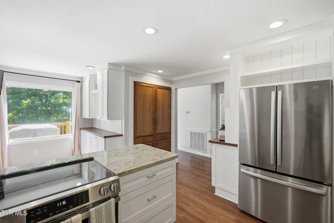
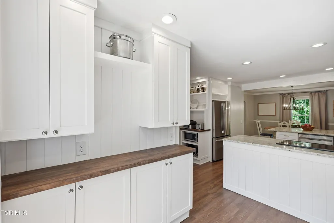
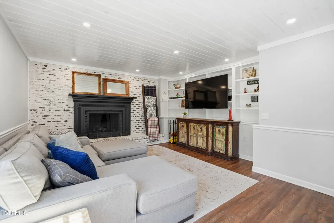
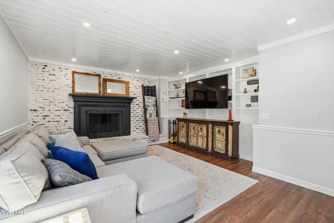
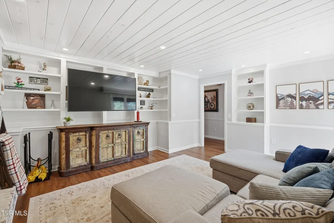
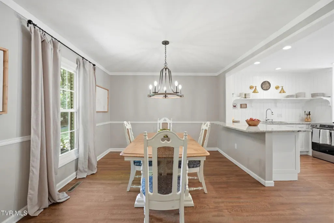
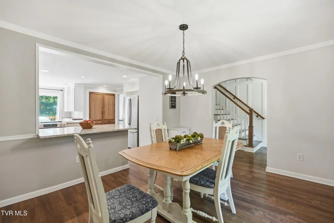
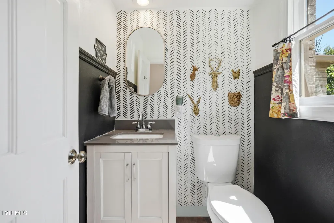
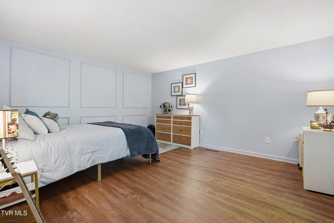
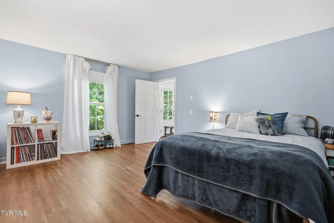
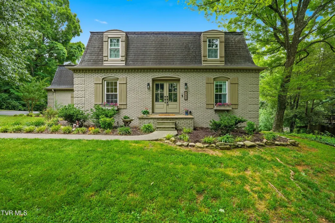
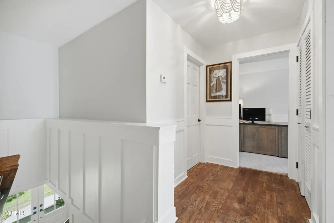
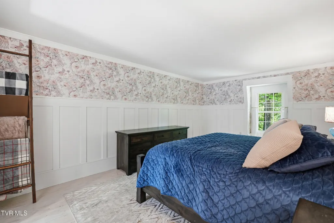
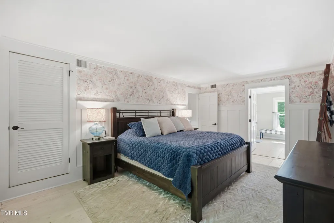
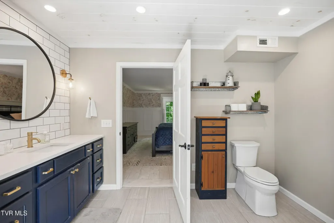
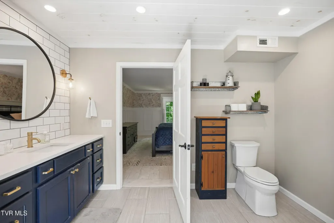
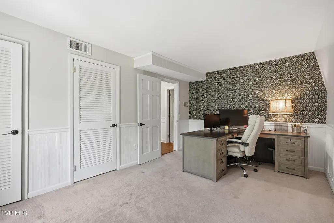
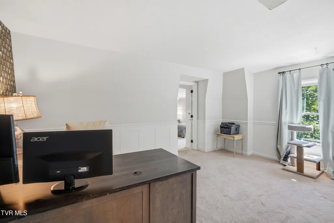
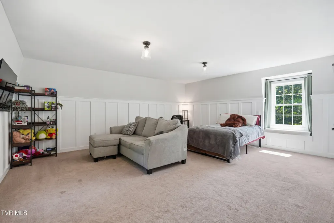
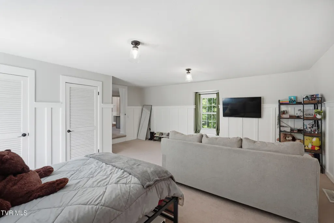
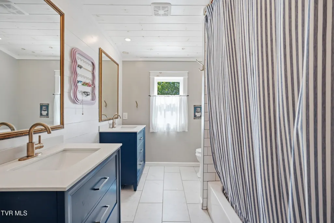
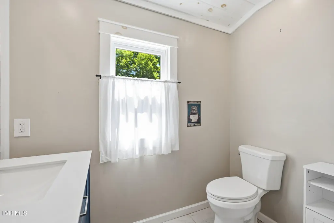
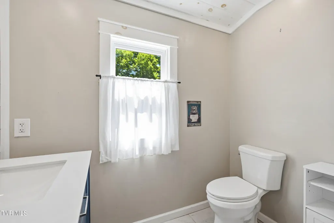
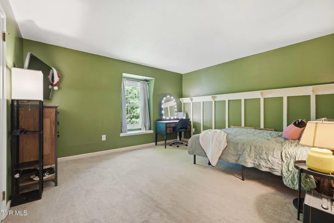
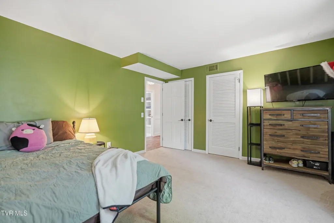
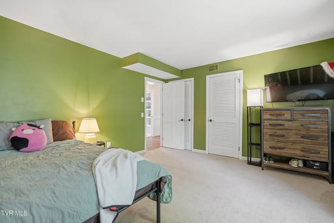
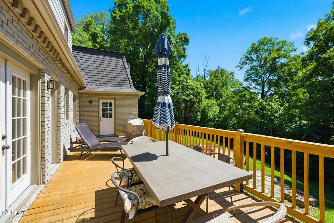
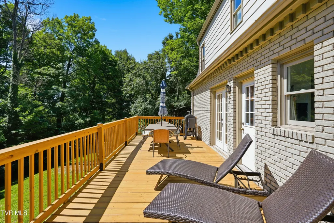
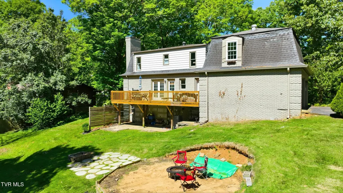
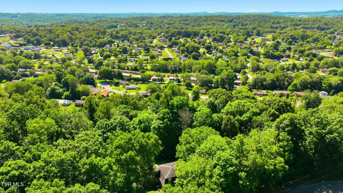
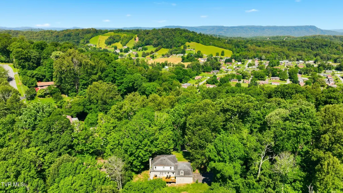
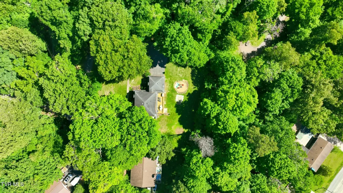
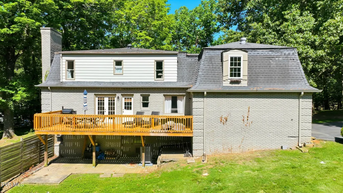
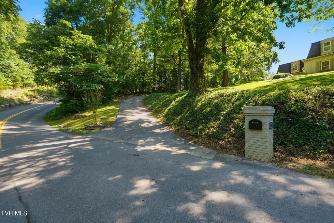
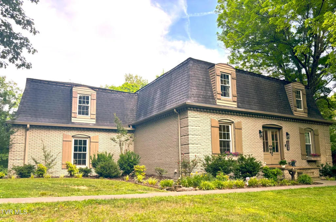
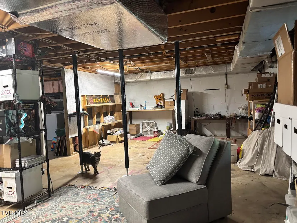
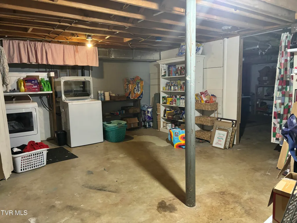
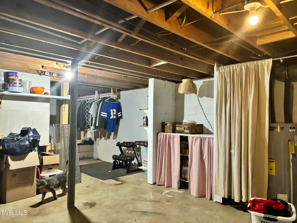
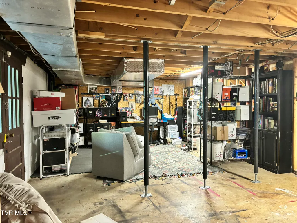
NOW OFFERED AT $525,000. If you've been searching for an updated home with room to spread out, basement space, and a location close to recreation and major routes, make time to see 901 Beechwood Drive! Discover the character, space and extensive updates of this distinctive home in the established Colonial Heights area of Kingsport. Offering 2,711 square feet of above-grade living space, plus an additional 1,206-square-foot unfinished basement, this home combines generously sized living areas with beautifully renovated kitchen and baths. Set back from the road on a 0.66-acre lot with scenic mountain views and limited lawn to maintain, it offers room to enjoy without the upkeep of a large traditional yard. Inside, architectural character and inviting living spaces create a welcoming atmosphere. The renovated kitchen is ready for everyday living and entertaining, while the updated bathrooms add modern comfort. A flexible first-floor bedroom or bonus space offers options for guests, a home office or additional living needs. The primary suite is located upstairs, along with additional bedrooms and versatile space to suit your needs. The unfinished basement provides abundant storage and possibilities for a workshop, hobbies, recreation or future use, subject to buyer verification and applicable requirements. Enjoy the outdoors from the deck, take in the winter mountain views or enjoy frequent wildlife visitors, and appreciate the convenience of a two-car attached garage. With no HOA and convenient access to Warriors' Path State Park, golf, and I-26/I-81, this property offers an appealing blend of established-home character, extensive renovations, generous space and a manageable outdoor footprint.
| Elementary School | Middle School | High School |
|---|---|---|
| John Adams Elementary School | Robinson Middle School | Dobyns Bennett High School |
| Price History | |
|---|---|
| 6/4/2026 | Listed $579,900 |
| 7/1/2026 | 3$559,900 |
| 8/6/2026 | 2$549,000 |
| 9/22/2026 | 4$525,000 |
General Features
| Sewer | Public Sewer |
|---|---|
| Heating | Heat Pump |
| Cooling | Heat Pump |
| Utilities | Sewer Connected,Water Connected |
| Roof | Shingle |
| Appliances | Dishwasher,Disposal,Range,Refrigerator |
| Zoning | R 1B |
| Garage Spaces | 2 |
| Patio/Porch Features | Deck,Front Patio |
| Architectural Style | French Provincial |
| Security Features | Smoke Detector(s) |
| Construction Materials | Brick |
| Year Built | 1969 |
| View | Mountain(s) |
| Topography | Part Wooded |
| Property Subtype | Single Family Residence |
| County | Sullivan |
| New Construction | false |
| Property Type | Residential |
| HOA | false |
| Attached Garage | true |
| Subdivision Name | Colonial Heights |
| Total Rooms | 8 |
| Full Baths | 2 |
| Status | Active |
| Directions | GPS friendly. From Fort Henry Dr turn onto Moreland Dr, go .7 mi to L on Shadyside Dr,, .7 mi to R on Beechwood Dr, driveway is almost straight ahead. Just 3 miles from I-26 or I-81. |
| High School | Dobyns Bennett |
| City | Kingsport |
| MLS Area | 407 - Col. Heights to Fordtown |
| Lot Size Units | Acres |
| Lot Size Square Feet | 28749.6 |
| Elementary School | John Adams |
| Home Warranty Y/N | false |
| Current Financing | Conventional |
| Middle/Junior High School | Robinson |
| Property Condition | Updated/Remodeled |
| MLS Area Minor | 407 - Col. Heights to Fordtown |
| Virtual Tour | https://www.zillow.com/view-3d-home/0054c012-4239-4dce-b534-d92bd4096157?setAttribution=mls&wl=true&utm_source=dashboard |
| Structure Type | House |
| Standard Status | Active |
| Conventional | true |
| FHA | true |
| Financing_co_USDA_sp_Loan | true |
| Financing_co_VA_sp_Loan | true |
| Cash | true |
| Existing_sp_Finance_co_Conventional2 | true |
Interior Features
| Interior Amenities | Built-in Features,Entrance Foyer,Granite Counters,Remodeled,Walk-In Closet(s) |
|---|---|
| Basement | Concrete,Exterior Entry,Interior Entry,Unfinished |
| Flooring | Carpet,Hardwood,Luxury Vinyl,Tile |
| Total Fireplaces | 1 |
| Fireplace Features | Living Room |
| Air Conditioning Y/N | true |
| Heating Y/N | true |
| Window Features | Double Pane Windows |
| Fireplace Y/N | true |
| Half Baths | 1 |
| Laundry Features | Electric Dryer Hookup,Washer Hookup |
| Total Bedrooms | 4 |
| Total Baths | 3 |
Exterior Features
| Parking Features | Asphalt,Attached,Garage Door Opener |
|---|---|
| Water Source | Public |
| Lot Size Area | 0.66 |
| Foundation Details | Block |
| Building Area Total | 3917 |
| Lot Dimensions | Irregular |
| Lot Size Acres | 0.66 |
| Exterior_sp_Finish_co_Brick4 | true |
Amenities
- Foreclosure
- Views
- Short Sale
- New Construction
- Adult 55+
- Lease To Own
- No HOA Fees
- Furnished
- Primary On Main
- Air Conditioning
- Seller Finance
- Green
- Fixer Upper
- Horse
- Golf
- Fireplace
- Deck
- Garage
- Basement
- Pool
Property vs Single Family Average in 37663
Price
Taxes
Year Built
 Tennessee Virginia Regional MLS All information deemed reliable but not guaranteed. All properties are subject to prior sale, change or withdrawal. Neither listing broker(s) or information provider(s) shall be responsible for any typographical errors, misinformation, misprints and shall be held totally harmless. Listing(s) information is provided for consumer's personal, non-commercial use and may not be used for any purpose other than to identify prospective properties consumers may be interested
